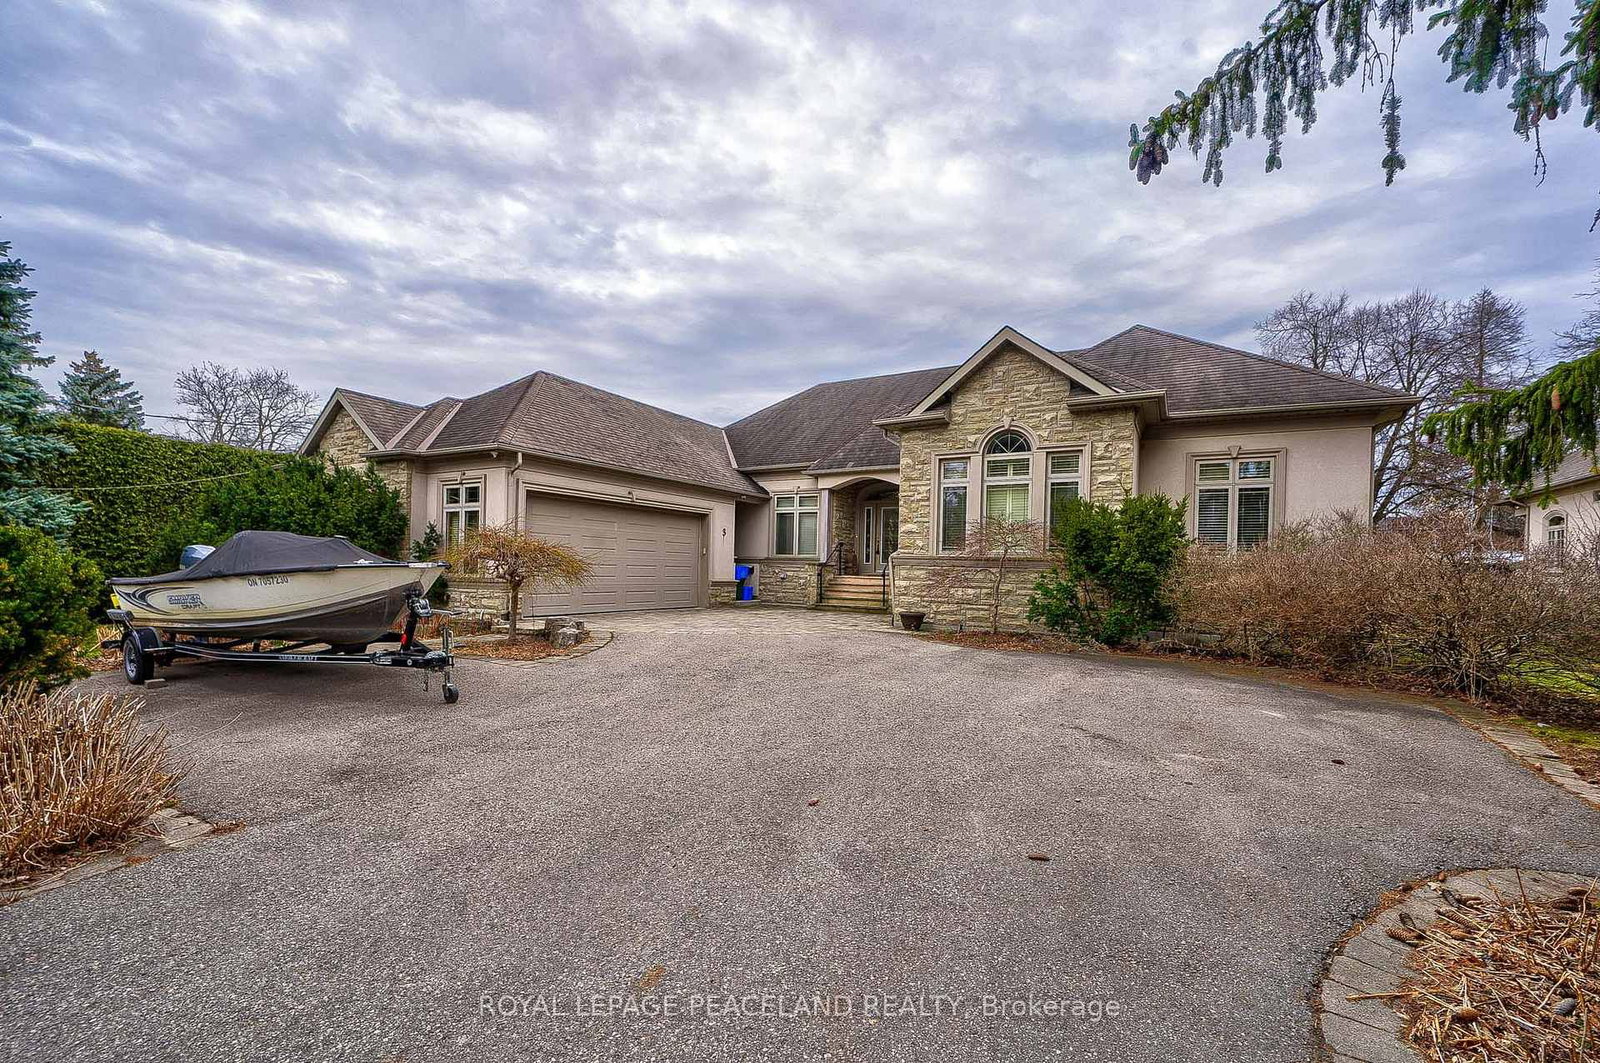
<-- style PDP --> 284 Davis Drive, Uxbridge - Detached for sale for $1,935,000
  • new
  • for sale

284 Davis Drive

Uxbridge, Ontario, L9P 1R1 - Rural Uxbridge

$1,935,000

  • Neighbourhood

    Rural Uxbridge

  • Major Intersection

    Davis Drive & Concession Road 2

  • Listed Since: 6 day(s)

  • Last update: 2 day(s) ago

Overview

  • Property Type

    Detached, Bungalow

  • Bedrooms

    4 + 2

  • Bathrooms

    3

  • Basement

    Full + Fin W/O

  • Kitchen

    1

  • Total Parking

    20 (2 Attached Garage)

  • Lot Size

    320.21x333.38 (Feet)

  • Taxes

    $11,955.77 (2026)

  • Type

    Freehold

Property Description

Property description for 284 Davis Drive, Uxbridge

Some homes are built. THE DAVIS was designed - every detail decided before a single nail was driven. A custom bungalow on 2.46 private acres in Uxbridge, tucked behind mature trees and built in 2023 with intention at every turn. A grand 10-foot foyer with heated floors sets an elegant tone, opening into a great room with 18-foot cathedral ceilings and an oversized marble fireplace that anchors the room in beauty and weight. The chef's kitchen flows effortlessly from here - quartzite backsplash, granite island big enough to gather, walk-in pantry, and appliances seamlessly integrated throughout. Wide-plank hardwood underfoot, triple-pane aluminum windows throughout, and heated floors across all tiled areas keep things cozy. A dedicated laundry room leads to a mudroom built for real life, with a custom pet wash station and access to the 2-car garage with 60AMP EV charging station. Lutron smart lighting and full Google home integration run through every room. Designed for maximum efficiency - electric heat pump system, R-20 insulation, and a Blueskin weatherproof air barrier. Stone and HardiBoard exterior that won't rot, warp, or ask anything of you. The approx. 2,800 sq ft walk-out basement has 9-foot ceilings, 2 bedrooms, roughed-in bathrooms including fit for a Sauna, and a completed home gym. Built by well renowned Builder. A fully powered 36x20 workshop, woodshed, and drive shed complete the property. Wooden Sticks Golf Club, award-winning dining, Costco, and the 404 - all within 15 minutes. Rural, without compromise.

Listed by UNION CAPITAL REALTY

  • MLS #

    N13463188

  • Sq. Ft

    2500-3000

  • Sq. Ft. Source

    MLS

  • Lot Irregularities

    n/a

  • Year Built

    Available Upon Request

  • Pool

    None

  • Drive

    Private

  • Garage

    Attached, 2 spaces

  • Total Parking

    20

  • Family Room

    Y

  • Den

    Y

  • Exterior

    Stone

  • Fireplace

    Y

  • Roof

    Asphalt Shingle

  • Foundation

    Concrete, Block

  • Elevator

    n/a

  • Water View

    n/a

  • Laundry Level

    n/a

  • Heat

    Forced Air

  • A/C

    Central Air

  • Water

    Well

  • Water Supply

    n/a

  • Sewers

    Septic

  • Central Vac

    N

  • Laundry

    2.88 x 2.37 ft Main level

    Heated Floor, Access To Garage, Large Window

  • Foyer

    3.71 x 2.55 ft Main level

    Heated Floor, O/Looks Family, Double Closet

  • Living

    6.02 x 5.33 ft Main level

    Cathedral Ceiling, Marble Fireplace, Open Concept

  • Dining

    5.85 x 4.54 ft Main level

    hardwood floor, Large Window, Open Concept

  • Kitchen

    3.56 x 6.8 ft Main level

    Centre Island, Granite Counter, B/I Appliances

  • Pantry

    3.21 x 2.12 ft Main level

    B/I Shelves, B/I Fridge, hardwood floor

  • Mudroom

    6.55 x 2.77 ft Main level

    Heated Floor, Side Door, Access To Garage

  • Primary

    5.33 x 4.04 ft Main level

    Cathedral Ceiling, 5 Pc Ensuite, W/I Closet

  • 2nd Br

    4.23 x 3.26 ft Main level

    Large Window, Double Closet, hardwood floor

  • 3rd Br

    4.55 x 3.21 ft Main level

    Large Window, Double Closet, hardwood floor

  • 4th Br

    3.02 x 3.31 ft Main level

    Large Window, B/I Bookcase, Double Closet

  • 5th Br

    4.26 x 3.64 ft Bsmt level

    Large Window, Vinyl Floor, Double Closet

  • Br

    3.64 x 4.12 ft Bsmt level

    Large Window, Vinyl Floor, Double Closet

  • Exercise

    7.33 x 5.42 ft Bsmt level

    Large Window, Cushion Floor, 5 Pc Bath

  • Common Rm

    11.63 x 10.95 ft Bsmt level

    W/O To Garden, Open Concept, Sump Pump

  • MLS #

    N13463188

  • Sq. Ft

    2500-3000

  • Sq. Ft. Source

    MLS

  • Lot Irregularities

    n/a

  • Year Built

    Available Upon Request

  • Pool

    None

  • Drive

    Private

  • Garage

    Attached, 2 spaces

  • Total Parking

    20

  • Family Room

    Y

  • Den

    Y

  • Exterior

    Stone

  • Fireplace

    Y

  • Roof

    Asphalt Shingle

  • Foundation

    Concrete, Block

  • Elevator

    n/a

  • Water View

    n/a

  • Laundry Level

    n/a

  • Heat

    Forced Air

  • A/C

    Central Air

  • Water

    Well

  • Water Supply

    n/a

  • Sewers

    Septic

  • Central Vac

    N

  • Laundry

    2.88 x 2.37 ft Main level

    Heated Floor, Access To Garage, Large Window

  • Foyer

    3.71 x 2.55 ft Main level

    Heated Floor, O/Looks Family, Double Closet

  • Living

    6.02 x 5.33 ft Main level

    Cathedral Ceiling, Marble Fireplace, Open Concept

  • Dining

    5.85 x 4.54 ft Main level

    hardwood floor, Large Window, Open Concept

  • Kitchen

    3.56 x 6.8 ft Main level

    Centre Island, Granite Counter, B/I Appliances

  • Pantry

    3.21 x 2.12 ft Main level

    B/I Shelves, B/I Fridge, hardwood floor

  • Mudroom

    6.55 x 2.77 ft Main level

    Heated Floor, Side Door, Access To Garage

  • Primary

    5.33 x 4.04 ft Main level

    Cathedral Ceiling, 5 Pc Ensuite, W/I Closet

  • 2nd Br

    4.23 x 3.26 ft Main level

    Large Window, Double Closet, hardwood floor

  • 3rd Br

    4.55 x 3.21 ft Main level

    Large Window, Double Closet, hardwood floor

  • 4th Br

    3.02 x 3.31 ft Main level

    Large Window, B/I Bookcase, Double Closet

  • 5th Br

    4.26 x 3.64 ft Bsmt level

    Large Window, Vinyl Floor, Double Closet

  • Br

    3.64 x 4.12 ft Bsmt level

    Large Window, Vinyl Floor, Double Closet

  • Exercise

    7.33 x 5.42 ft Bsmt level

    Large Window, Cushion Floor, 5 Pc Bath

  • Common Rm

    11.63 x 10.95 ft Bsmt level

    W/O To Garden, Open Concept, Sump Pump

Thinking of Selling?

Find Out Your Home’s Value in Today’s Market!

No Email or Signup is required to view your home estimate.

estimate your home value

Contact Manoj Kukreja

Sales Representative,
Century 21 People’s Choice Realty Inc.,
Brokerage
(647) 576 - 2100

Manoj profile avatar

Property History

Property history for 284 Davis Drive, Uxbridge

This property has been sold 1 time before. Create your free account to explore sold prices, detailed property history, and more insider data.

Sign In / Register

Inventory Graph

10 9 8 7 6 5 4 3 2 1 0 4 Months of inventory SELLER'S Market BALANCED Market BUYER'S Market

Mortgage Calculator

This data is for informational purposes only.

Mortgage Payment per month

Principal Amount

Interest

Total Payable

Amortization

Amortization

Closing Cost Calculator

This data is for informational purposes only.

Closing Cost Total for this property

Total Cash flow for purchasing this property

Down Payment(%)*
Additional information

Provincial Land Transfer Tax

Ontario Land Transfer Tax Rebate

Toronto Land Transfer Tax

Toronto Land Transfer Tax Rebate

PST on CMHC Insurance Premium

Lawyer Fees

$2,825

Government Registration Fee's

$164

Title Insurance

Closing Cost Total

Total Cash flow for purchasing this property

Provincial Land Transfer Tax

Ontario Land Transfer Tax Rebate

Toronto Land Transfer Tax

Toronto Land Transfer Tax Rebate

PST on CMHC Insurance Premium

Lawyer Fees

$2,825

Government Registarion Fee's

$164

Title Insurance

Down Payment(%)*

* A down payment of less than 20% is permitted only for first-time home buyers purchasing their principal residence. The minimum down payment required is 5% for the portion of the purchase price up to $500,000, and 10% for the portion between $500,000 and $1,500,000. For properties priced over $1,500,000, a minimum down payment of 20% is required.

Thinking of Selling?

Find Out Your Home’s Value in Today’s Market!

No Email or Signup is required to view your home estimate.

estimate your home value

Contact Manoj Kukreja

Sales Representative, Century 21 People’s Choice Realty Inc., Brokerage
(647) 576 - 2100

Manoj profile avatar

Recent Sold Listings in Rural Uxbridge, Uxbridge

Popular Cities